List Entry Information
Status
Listed
List Entry Status
Historic Place Category 1
Access
Able to Visit
List Number
4399
Date Entered
24th March 1988
Date of Effect
24th March 1988
City/District Council
Dunedin City
Region
Otago Region
Legal description
Lot 6 DP 21969
Status
Listed
List Entry Status
Historic Place Category 1
Access
Able to Visit
List Number
4399
Date Entered
24th March 1988
Date of Effect
24th March 1988
City/District Council
Dunedin City
Region
Otago Region
Legal description
Lot 6 DP 21969
Why is this place significant?
Historic Significance
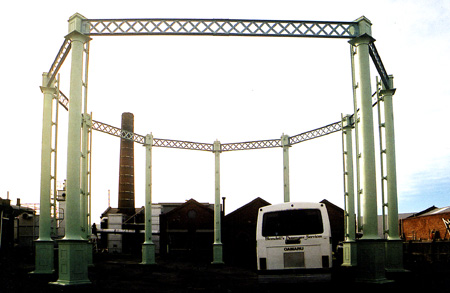
Historical Significance or Value The Dunedin Gasworks was the first gasworks in the country to produce gas, opening in 1863. It was owned initially by the Dunedin Gaslight and Coke Company, operating under its manager and engineer, Stephen Stamp Hutchinson. After agitation from the customers, the works were bought by the Dunedin City Corporation in 1876 and have been run as the city gasworks ever since. Hutchinson did build a rival gasworks at Caversham and had a contract to supply Caversham, Mornington, Roslyn and Maori Hill. This contract expired in 1907 and the city took over the Caversham works which have now been demolished. A report commissioned in 1904 recommended several additions to the city gasworks, costing 53,000 pounds. Judging by the 1903 photographs of the fitting shop after its explosion, the building on the eastern end of the yard consisted of the old horizontal resort house (being demolished at present) with a high brick chimney, the fitting shop, part of the boiler house and a gasometer in the south corner. The fact that the exhauster room was at the east end of the present fitting shop suggests that the two storied building visible on the site in the 1903 photograph was only the south east end of the boiler house. Certainly the exhauster house gables are not present in the 1903 photograph. The terracotta tiles used to make a decorative frieze around the outside of the old part of the engine house and on the interior of one wall of the boiler house are similar to those on the centre part of the fitting shop and were presumably used when the fitting shop was repaired and the older parts of the boiler/exhauster house built. The suggested sequence of the age of the building is the balance house as oldest, then the 1879 gasometer, then the fitting shop, then the fitting shop, and one end of the southern gable of the boiler house about 1900; the repaired central section of the fitting shop, the central gable of the exhauster house, the chimney and the part of the boiler house about 1907 and the two outer gables of the exhauster house after 1907. The sequence of building of the two big gables of the boiler house is the most difficult to determine.
Physical Significance
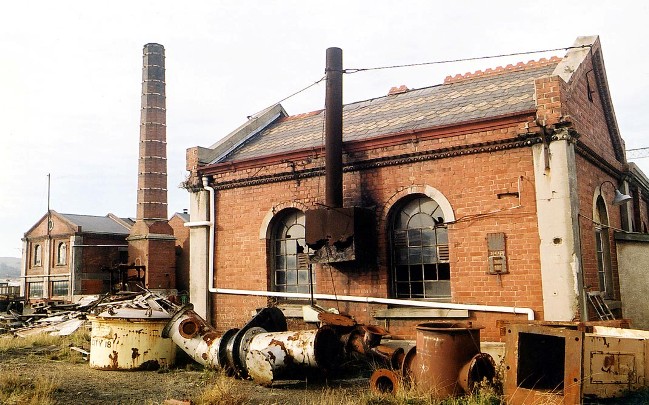
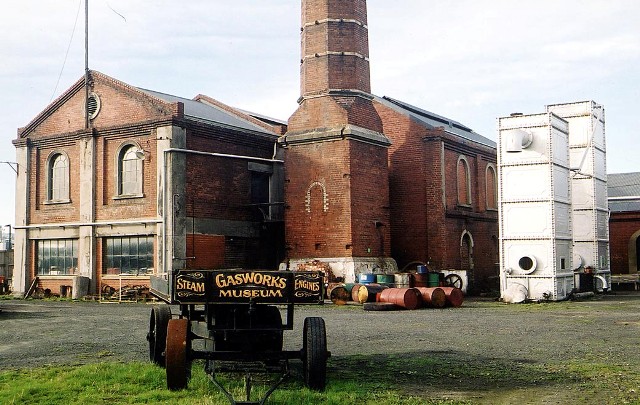

Architectural Significance: A relatively unmodified example of early twentieth century industrial brick building in New Zealand. Townscape/Landmark Significance: A major building complex in the old part of the gasworks complex. The chimney is visible from the nearby suburbs as well as from the surrounding flats.
Why is this place significant?
Historic Significance
Historical Significance or Value The Dunedin Gasworks was the first gasworks in the country to produce gas, opening in 1863. It was owned initially by the Dunedin Gaslight and Coke Company, operating under its manager and engineer, Stephen Stamp Hutchinson. After agitation from the customers, the works were bought by the Dunedin City Corporation in 1876 and have been run as the city gasworks ever since. Hutchinson did build a rival gasworks at Caversham and had a contract to supply Caversham, Mornington, Roslyn and Maori Hill. This contract expired in 1907 and the city took over the Caversham works which have now been demolished. A report commissioned in 1904 recommended several additions to the city gasworks, costing 53,000 pounds. Judging by the 1903 photographs of the fitting shop after its explosion, the building on the eastern end of the yard consisted of the old horizontal resort house (being demolished at present) with a high brick chimney, the fitting shop, part of the boiler house and a gasometer in the south corner. The fact that the exhauster room was at the east end of the present fitting shop suggests that the two storied building visible on the site in the 1903 photograph was only the south east end of the boiler house. Certainly the exhauster house gables are not present in the 1903 photograph. The terracotta tiles used to make a decorative frieze around the outside of the old part of the engine house and on the interior of one wall of the boiler house are similar to those on the centre part of the fitting shop and were presumably used when the fitting shop was repaired and the older parts of the boiler/exhauster house built. The suggested sequence of the age of the building is the balance house as oldest, then the 1879 gasometer, then the fitting shop, then the fitting shop, and one end of the southern gable of the boiler house about 1900; the repaired central section of the fitting shop, the central gable of the exhauster house, the chimney and the part of the boiler house about 1907 and the two outer gables of the exhauster house after 1907. The sequence of building of the two big gables of the boiler house is the most difficult to determine.
Physical Significance
Architectural Significance: A relatively unmodified example of early twentieth century industrial brick building in New Zealand. Townscape/Landmark Significance: A major building complex in the old part of the gasworks complex. The chimney is visible from the nearby suburbs as well as from the surrounding flats.
Construction Details
Start Year
1907
Type
Original Construction
Description
Parts of the buildings may be pre-1900 but most of the structure was built about 1907.
Construction Materials


The complex consists of two rectangular buildings with their ridge lines at right angles. The exhauster engines are covered by a simple, barn-shaped, three gables section, the middle gable being the oldest. The middle and eastern gables are about 20 metres long, the shorter western gable about 13 metres and the building is about 21 metres wide. The walls are triple brick, plastered inside in the middle gable and the floors are concrete. The roofs of the two outer and younger gables are slate, but the older central gable has probably been re-roofed, as it is covered with corrugated iron. The two outer gables have wooden trusses inside holding up the roof and simple square industrial windows of 16 panes with wooden glazing bars. The older central gable has a frieze of terracotta tiles on what would have been the exterior walls and are now interior to the flanking gables. Its roof is held up by slender cast-iron trusses with fleur-de-lis shaped brackets. The interior lining of the roof is divided into squares by the rafters and cross beams and each square is lined with diagonal tongue and groove boards alternating in direction in adjacent squares. The windows which still face outside have 12 square panes and arched fanlights with a simple sunburst pattern in green and brown glass. The interior plaster still has the old paint pattern and colours. Barry Brickell has described the machinery in the exhauster house or engine room as follows:- 'The engine room of the Dunedin City Gasworks is typical of those which existed throughout the country in the larger centres. It contains the machinery for low pressure (exhausting) of the raw coal gas from the retorts, via the hydraulic main, through scrubbers, washers and purifiers to the gas holder. This work is done by horizontal steam engines of the old slide-value type doing slow revolutions and directly coupled to a vane type rotary exhauster pump (three examples) or to a reciprocating variety (one example). The latter is a rare and handsome piece of machinery. The equipment was supplied by the British firms of Bryan Donkin (the reciprocating and two vane exhausters) and Waller and Sons (one vane type). The latter is fitted with the usual meyers cut-off valve gear and is a very handsome example of a horizontal engine. The machinery has been respected over the years by gasworks staff who have developed a remarkably respectful and caring attitude towards it. As is shown by the cleanliness and good order of the working parts. There are two other machines of interest in the engine room complex. One is a high speed gas pumping unit driven by a Reader brand, vertical, enclosed-crankcase, piston-valved, steam engine, and the other is a similar unit driven by a 400 volt, DC, open type, electric motor of early design. The rotary converter and impressive, old type, control gear for this unit is also present. The section covering the boilers consists of two higher gables, the northern one having been lengthened at the western end judging by the roof line. The longitudinal interior wall may once have been an exterior wall, judging by the incomplete frieze of terracotta tiles on its north side. The southern gable has corrugated iron on the roof and the north gable has slates. The floors are concrete. The building is about 22 metres long by 16 metres wide. There are two boilers - a fairly modern green cylindrical Anderson boiler and an older, under-fired, multitubular, shell-type boiler, set in brickwork and designed for hand firing with surplus coke. It is fed by a Weirs vertical double-acting steam pump and is a much preferred type of boiler as far as maintenance is concerned. It was built by Dunedin Engineering and Steel Company. It is not the original boiler judging by the trace of an older flue entering lower down on the chimney stack. Each boiler is in a separate room and there is another store room under the addition at the western end. The chimney stack is free standing, has a plastered pediment 1.2 metres high and 3.2 metres square, and a square base rising 25 feet to a concrete cornice. The brickwork is mitred back to run up into the hexagonal chimney, which had steel bands placed up it at regular intervals about two years ago. There are small fire doors at the base of the stack on each of the four sides, all but one of which are bricked up. The chimney is about 80 feet high overall.
Notable Features
The buildings' age and their relatively unmodified condition, along with the range of steam engines and the old boiler. There is no other installation of this kind in Australasia.
Construction Details
Start Year
1907
Type
Original Construction
Description
Parts of the buildings may be pre-1900 but most of the structure was built about 1907.
Construction Materials
The complex consists of two rectangular buildings with their ridge lines at right angles. The exhauster engines are covered by a simple, barn-shaped, three gables section, the middle gable being the oldest. The middle and eastern gables are about 20 metres long, the shorter western gable about 13 metres and the building is about 21 metres wide. The walls are triple brick, plastered inside in the middle gable and the floors are concrete. The roofs of the two outer and younger gables are slate, but the older central gable has probably been re-roofed, as it is covered with corrugated iron. The two outer gables have wooden trusses inside holding up the roof and simple square industrial windows of 16 panes with wooden glazing bars. The older central gable has a frieze of terracotta tiles on what would have been the exterior walls and are now interior to the flanking gables. Its roof is held up by slender cast-iron trusses with fleur-de-lis shaped brackets. The interior lining of the roof is divided into squares by the rafters and cross beams and each square is lined with diagonal tongue and groove boards alternating in direction in adjacent squares. The windows which still face outside have 12 square panes and arched fanlights with a simple sunburst pattern in green and brown glass. The interior plaster still has the old paint pattern and colours. Barry Brickell has described the machinery in the exhauster house or engine room as follows:- 'The engine room of the Dunedin City Gasworks is typical of those which existed throughout the country in the larger centres. It contains the machinery for low pressure (exhausting) of the raw coal gas from the retorts, via the hydraulic main, through scrubbers, washers and purifiers to the gas holder. This work is done by horizontal steam engines of the old slide-value type doing slow revolutions and directly coupled to a vane type rotary exhauster pump (three examples) or to a reciprocating variety (one example). The latter is a rare and handsome piece of machinery. The equipment was supplied by the British firms of Bryan Donkin (the reciprocating and two vane exhausters) and Waller and Sons (one vane type). The latter is fitted with the usual meyers cut-off valve gear and is a very handsome example of a horizontal engine. The machinery has been respected over the years by gasworks staff who have developed a remarkably respectful and caring attitude towards it. As is shown by the cleanliness and good order of the working parts. There are two other machines of interest in the engine room complex. One is a high speed gas pumping unit driven by a Reader brand, vertical, enclosed-crankcase, piston-valved, steam engine, and the other is a similar unit driven by a 400 volt, DC, open type, electric motor of early design. The rotary converter and impressive, old type, control gear for this unit is also present. The section covering the boilers consists of two higher gables, the northern one having been lengthened at the western end judging by the roof line. The longitudinal interior wall may once have been an exterior wall, judging by the incomplete frieze of terracotta tiles on its north side. The southern gable has corrugated iron on the roof and the north gable has slates. The floors are concrete. The building is about 22 metres long by 16 metres wide. There are two boilers - a fairly modern green cylindrical Anderson boiler and an older, under-fired, multitubular, shell-type boiler, set in brickwork and designed for hand firing with surplus coke. It is fed by a Weirs vertical double-acting steam pump and is a much preferred type of boiler as far as maintenance is concerned. It was built by Dunedin Engineering and Steel Company. It is not the original boiler judging by the trace of an older flue entering lower down on the chimney stack. Each boiler is in a separate room and there is another store room under the addition at the western end. The chimney stack is free standing, has a plastered pediment 1.2 metres high and 3.2 metres square, and a square base rising 25 feet to a concrete cornice. The brickwork is mitred back to run up into the hexagonal chimney, which had steel bands placed up it at regular intervals about two years ago. There are small fire doors at the base of the stack on each of the four sides, all but one of which are bricked up. The chimney is about 80 feet high overall.
Notable Features
The buildings' age and their relatively unmodified condition, along with the range of steam engines and the old boiler. There is no other installation of this kind in Australasia.
Architect/ Engineer/ Designer: Presumably the City Engineers of the period. These were R S Allan (1904-06) and R W Richards (1906-10). The gasworks manager of the period was J Hungerford (1906-25). Significance of Architect/Engineer/Designer: R W Richards was the new Town Clerk in 1905 who terminated the employment of the previous engineer R S Allan and took on his work as well as his own. Richards was a man of great administrative and practical ability, who had been chief surveyor to the Sydney City Council and later an alderman there. He implemented a report by C Suggate, engineer to the Auckland gasworks, who had been called on in 1904 to suggest improvements to the local works. Architectural Description (Style): Industrial pump-house architecture, nicely detailed in the older parts. Modifications: Interior paint on the plaster of the exhauster house is peeling and new pipelines have been added. It is linked to the boiler house by a new concrete block building. The middle gable probably had a slate roof. The interior has been allowed to become grubby and used to be spotlessly clean. The boiler house has had a large square hole made in the brick wall beside the boiler to allow a front end loader to dump coke. The chimney has had an incinerator attached by a round metal flue to it. A new building has been added to fill the space formed by the angle of the boiler house and the engine house.
Architect/ Engineer/ Designer: Presumably the City Engineers of the period. These were R S Allan (1904-06) and R W Richards (1906-10). The gasworks manager of the period was J Hungerford (1906-25). Significance of Architect/Engineer/Designer: R W Richards was the new Town Clerk in 1905 who terminated the employment of the previous engineer R S Allan and took on his work as well as his own. Richards was a man of great administrative and practical ability, who had been chief surveyor to the Sydney City Council and later an alderman there. He implemented a report by C Suggate, engineer to the Auckland gasworks, who had been called on in 1904 to suggest improvements to the local works. Architectural Description (Style): Industrial pump-house architecture, nicely detailed in the older parts. Modifications: Interior paint on the plaster of the exhauster house is peeling and new pipelines have been added. It is linked to the boiler house by a new concrete block building. The middle gable probably had a slate roof. The interior has been allowed to become grubby and used to be spotlessly clean. The boiler house has had a large square hole made in the brick wall beside the boiler to allow a front end loader to dump coke. The chimney has had an incinerator attached by a round metal flue to it. A new building has been added to fill the space formed by the angle of the boiler house and the engine house.
Historical and Associated Iwi / Hapū / Whānau
Information Sources
McDonald, 1965
K C McDonald, City of Dunedin: A Century of Civic Enterprise, Dunedin City Corporation, Dunedin, 1965
Otago Daily Times
Otago Daily Times, 1 Jun 1915, p.10.
Otago Witness
Otago Witness
Other Information
This historic place was registered under the Historic Places Act 1980. This report includes the text from the original Building Classification Committee report considered by the NZHPT Board at the time of registration. Please note that entry on the New Zealand Heritage List/Rarangi Korero identifies only the heritage values of the property concerned, and should not be construed as advice on the state of the property, or as a comment of its soundness or safety, including in regard to earthquake risk, safety in the event of fire, or insanitary conditions.
Historical and Associated Iwi / Hapū / Whānau
Information Sources
McDonald, 1965
K C McDonald, City of Dunedin: A Century of Civic Enterprise, Dunedin City Corporation, Dunedin, 1965
Otago Daily Times
Otago Daily Times, 1 Jun 1915, p.10.
Otago Witness
Otago Witness
Other Information
This historic place was registered under the Historic Places Act 1980. This report includes the text from the original Building Classification Committee report considered by the NZHPT Board at the time of registration. Please note that entry on the New Zealand Heritage List/Rarangi Korero identifies only the heritage values of the property concerned, and should not be construed as advice on the state of the property, or as a comment of its soundness or safety, including in regard to earthquake risk, safety in the event of fire, or insanitary conditions.
Current Usages
Uses: Civic Facilities
Specific Usage: Museum
Web Links
description:
description: Engineering NZ Heritage
url: https://www.engineeringnz.org/our-work/heritage/heritage-register/dunedin-gasworks/
Current Usages
Uses: Civic Facilities
Specific Usage: Museum
Web Links
description:
description: Engineering NZ Heritage
url: https://www.engineeringnz.org/our-work/heritage/heritage-register/dunedin-gasworks/